
Overview
Client
Watkins Jones
Architect
Falconer Chester Hall / Glenn Howells Architects
Input
RIBA Stages 3-6
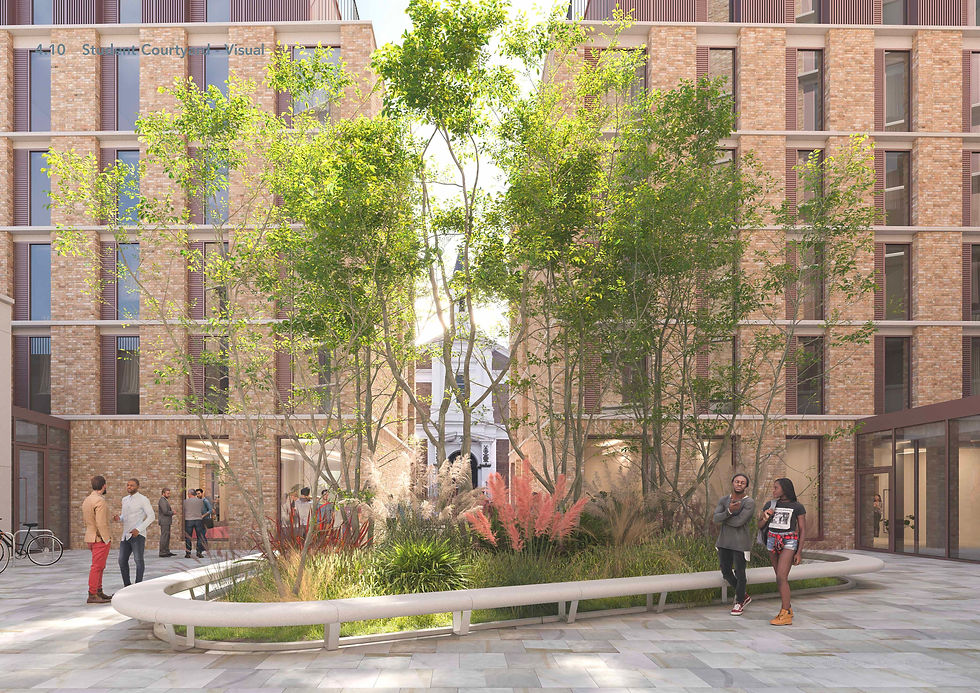

Grove Crescent, now marketed as Venti House, will provide 397 student beds alongside 2,172 sqm of versatile workspace designed to foster creative start-ups and contemporary working environments. The BREEAM 'Excellent' scheme integrates a range of communal and outdoor spaces, including a landscaped courtyard and terraces, creating a dynamic hub for student living and collaboration.
Details
Situated on a former builders’ merchants site, this brownfield redevelopment meets the increasing demand for student accommodation in the area. Its prime location offers excellent connectivity to leading higher education institutions, including UCL East, the London College of Fashion, and the University of East London’s University Square Stratford campus.
Sustainability is a key focus of the design, with the scheme achieving a BREEAM 'Excellent' rating. The development features an all-electric heating system, high-performance insulation, and a carefully engineered facade to optimise energy efficiency and reduce heat loss. Sustainable transport initiatives include extensive cycle storage and limited on-site parking, reserved for DDA use only.
Complementing the residential and educational aspects, the scheme also includes 2,000 sqm of commercial space, enhancing Stratford’s vibrant student-friendly atmosphere. With Westfield Stratford City nearby, residents have access to a diverse range of retail, dining, and entertainment options, further enriching the living experience.
We have acted as BREEAM Assessor and AP from RIBA Stage 3 onwards, whilst also working to deliver the updated Whole Life Carbon Assessment and Circular Economy reporting required as part of the planning deliverables.